BOSSMAN
logo
Contact Us
shape
shape
shape

Overview

From Concept To Completion,
Building Better Facade Solutions

BOSSMAN Architectural Consulting

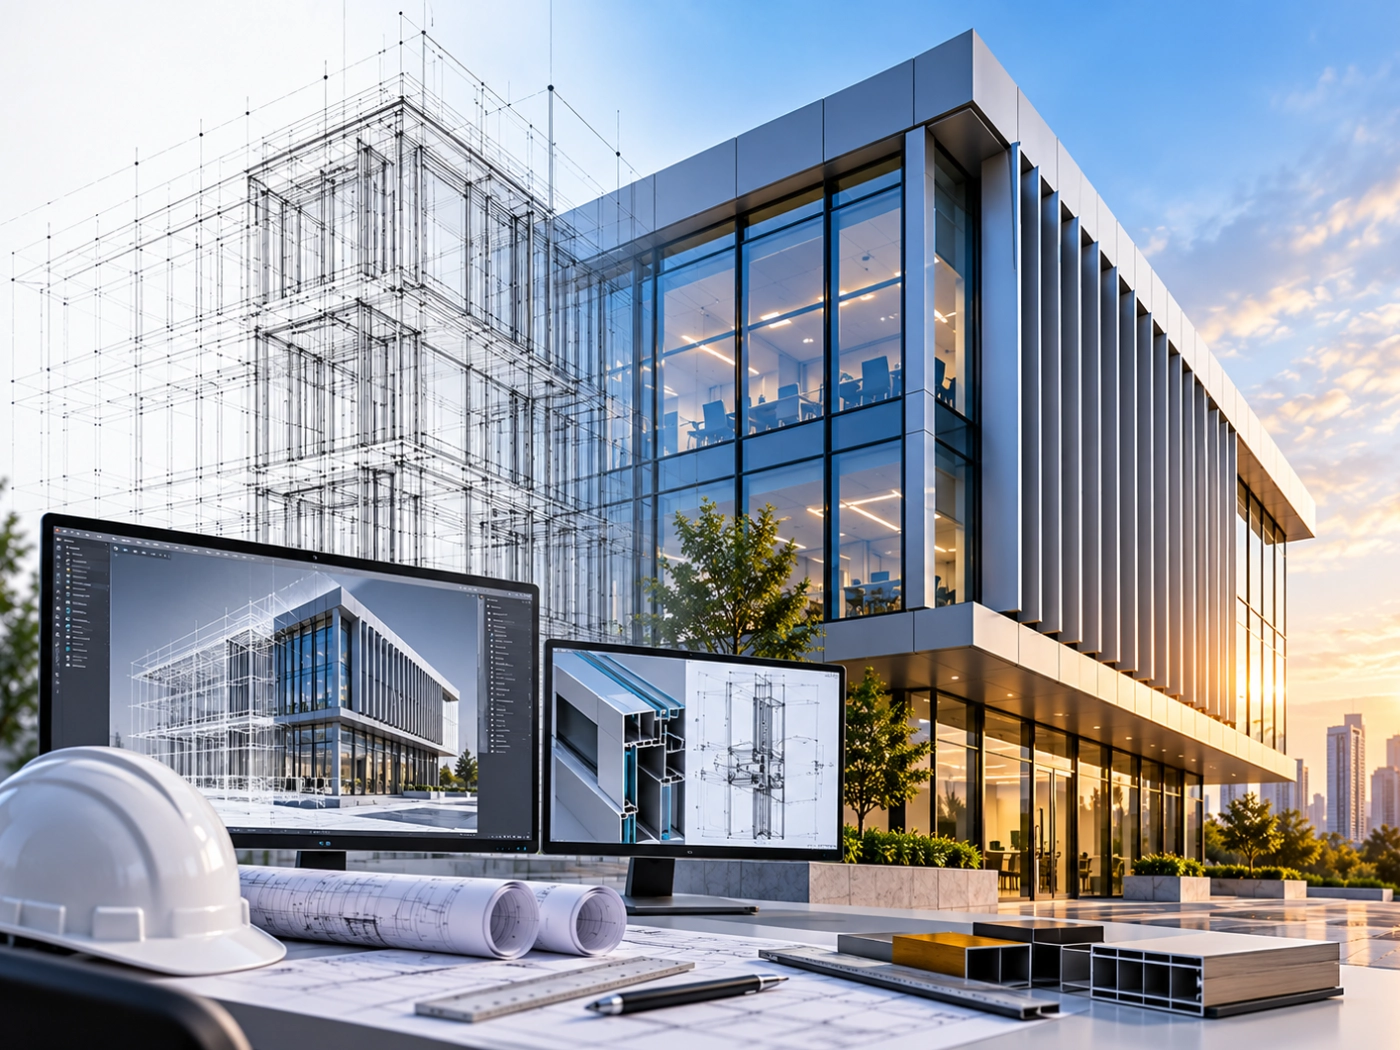
BOSSMAN Architectural Consulting works with architects, builders and developers to create efficient, aesthetically refined and technically sound facade solutions. From early design concepts through detailed development, we help bring building envelope ideas together with practical engineering and execution.

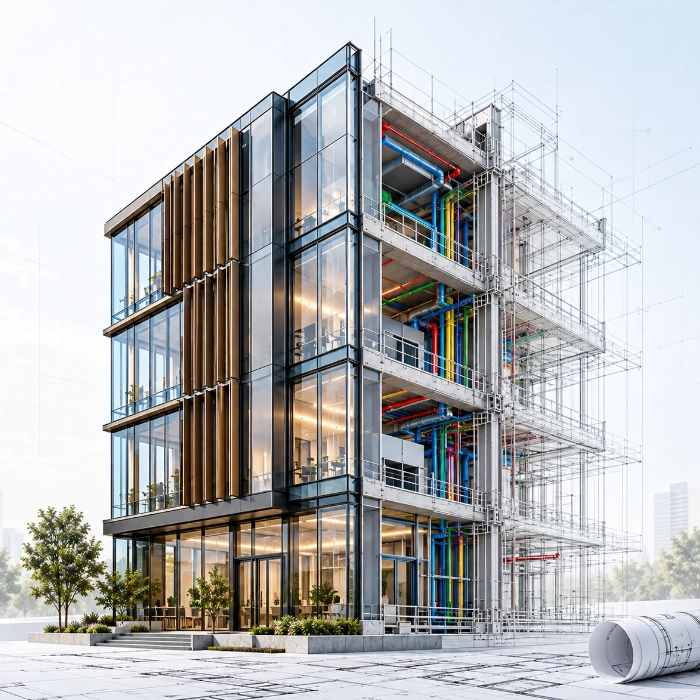
Using BIM workflows and Autodesk Revit, we help visualize, coordinate and optimize facade systems before execution. This approach supports better design accuracy, improved coordination and more informed project decisions.

  • BIM & Revit-Based Facade Design
  • Detailed Facade Modelling
  • Curtain Wall Detailing
  • Shop Drawings & Coordination
Let's Work Together

Have a Project in Mind?

Let's discuss your requirements and find the right solution for your project.

shape

BIM & Revit-Based Facade Design

Transforming Facade Design Through BIM & Revit Technology

01

BIM-Based Facade Development

Facade Visualization Design Coordination System Optimization

We use BIM workflows to develop and visualize facade systems in a coordinated digital environment before moving towards execution.

02

Autodesk Revit Workflows

Revit Design Facade Systems Detailed Development

Autodesk Revit helps us develop detailed facade designs, coordinate project information and refine systems with greater design accuracy.

03

Coordination Before Execution

Clash Detection Project Coordination Construction Efficiency

By identifying coordination requirements and potential conflicts during the design stage, we support faster project decisions and smoother construction execution.

Turn your architectural vision into precise design solutions.

Get A Quote
shape

Facade Modelling

Advanced BIM-Based Facade Design & Development Services

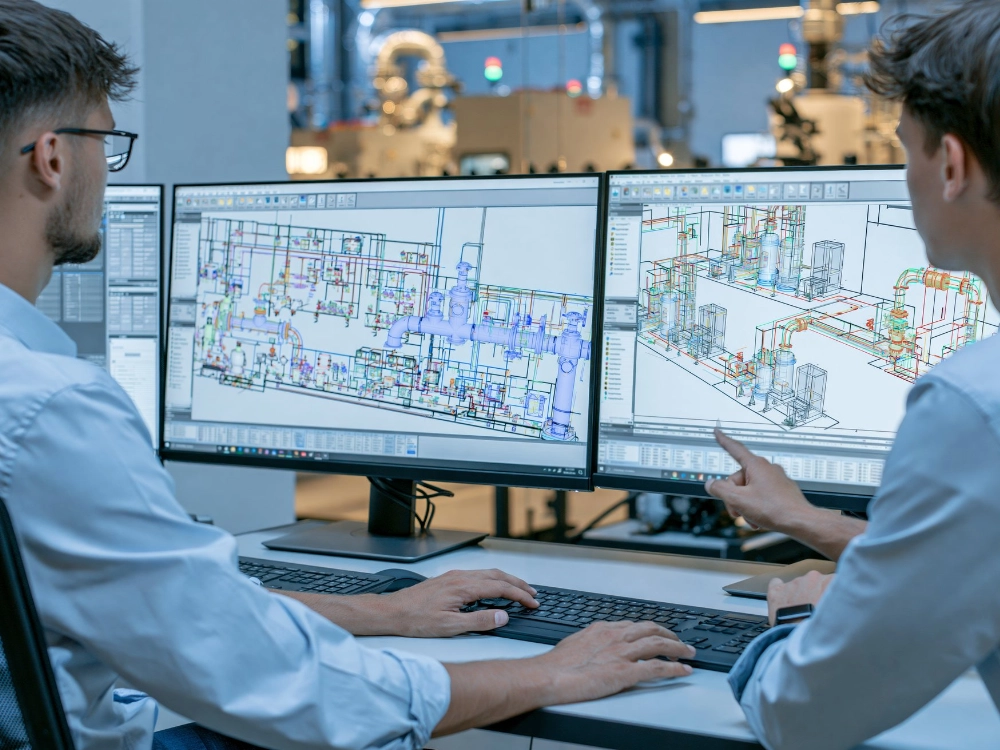
BIM-based facade model
Model Detail Hover or tap a marker

Building Better Facades Through Advanced BIM

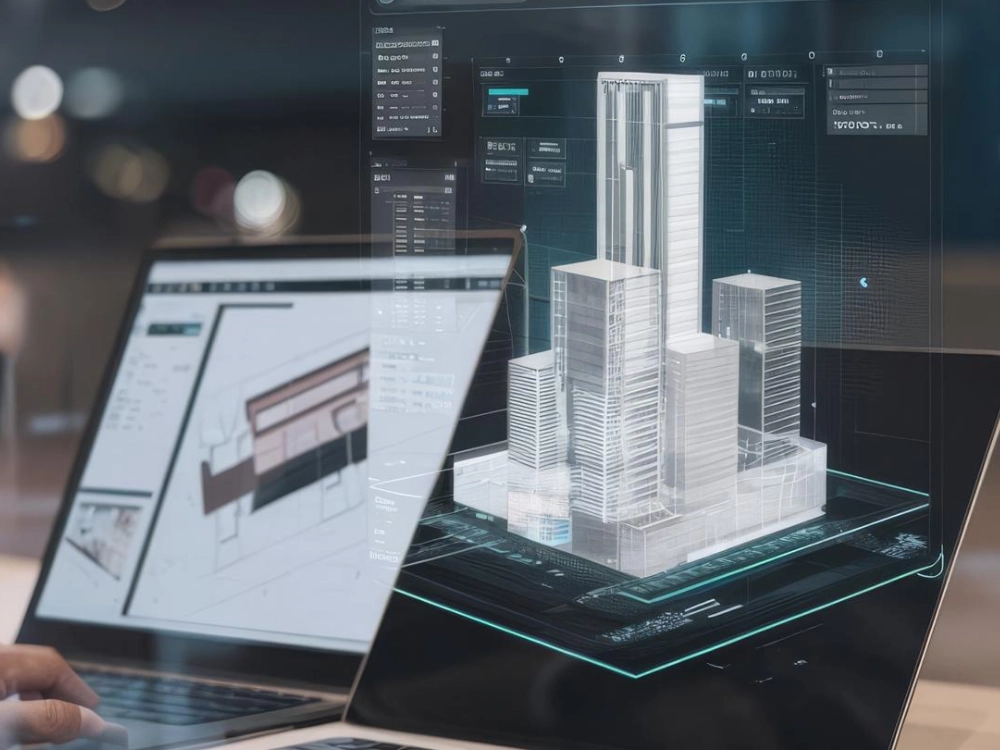
Our BIM-based facade modelling approach helps transform facade concepts into coordinated digital models. Using BIM workflows, we visualize and develop facade systems with greater accuracy while supporting better coordination throughout the project.

By developing facade information digitally before execution, architects, builders and project teams can review design intent, identify coordination requirements and make more informed decisions during the design stage.

Accurate facade geometry
Coordinated digital modelling
Improved design accuracy
Clash coordination
Facade system optimization
Faster project decisions
Detailed facade documentation
Construction Efficiency
shape

Revit Facade Design

Precision Revit Facade Design & Detailed Development

Revit facade elevation with technical overlays and component tags
LOD 400 Fabrication Level
Facade section detail generated directly from the Revit model

Facade Development Inside a Live Revit Model

Every deliverable — elevations, sections, details and schedules — is generated from the same Revit model. When the design moves, the documentation moves with it, which is what keeps a facade package coordinated across a long project.

Stage 01

Concept Development

Develop facade concepts within a coordinated digital environment.

Stage 02

Detailed Modelling

Build accurate facade geometry and component systems.

Stage 03

Documentation

Generate coordinated elevations, sections and details.

Stage 04

Design Refinement

Review, adjust and optimise the model based on project requirements.

Let's Work Together

Have a Project in Mind?

Let's discuss your requirements and find the right solution for your project.
shape

Curtain Wall Detailing

Advanced Curtain Wall Documentation

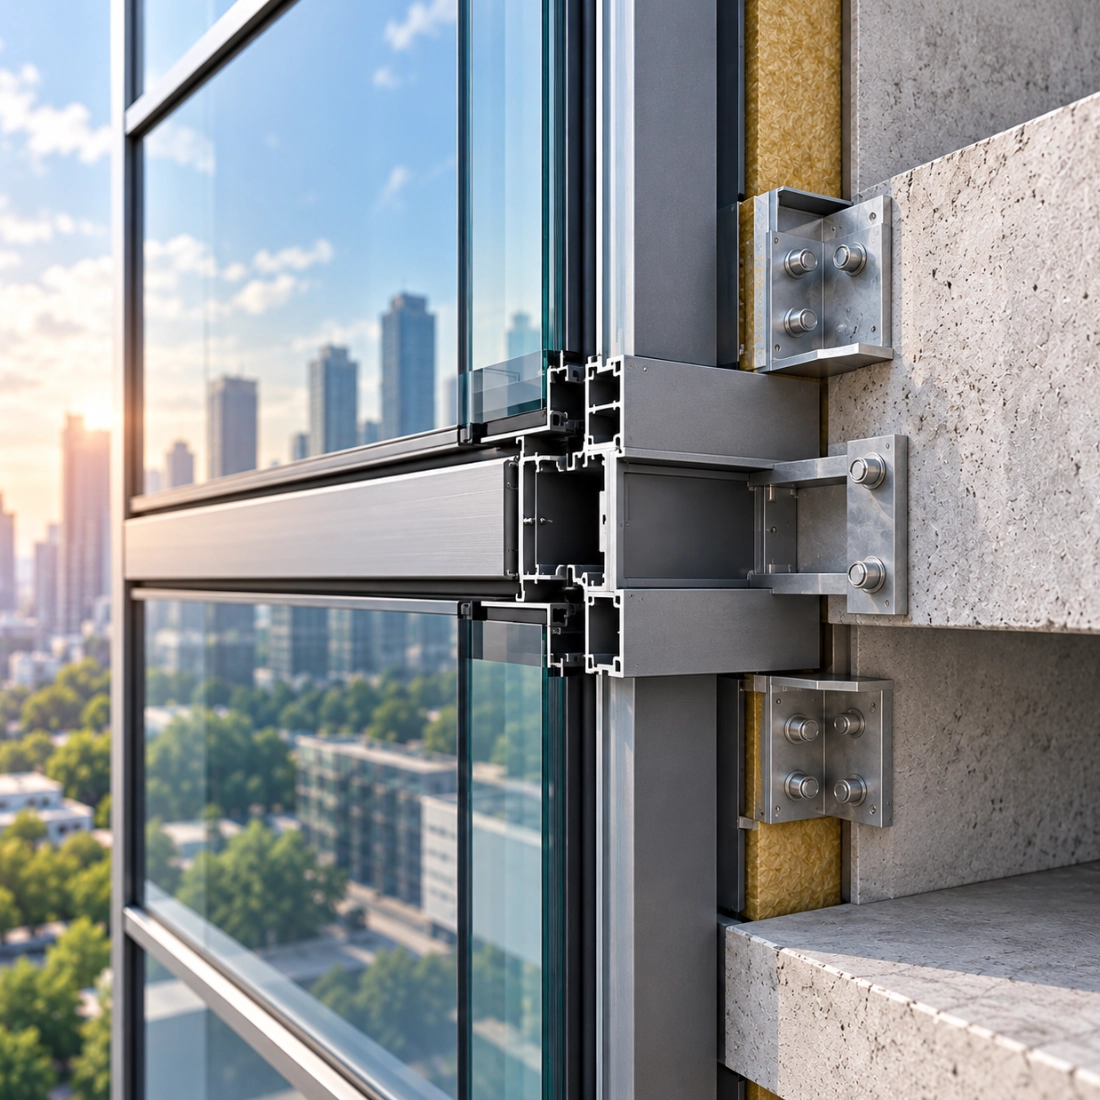
Curtain wall detail showing mullion, transom, glazing and anchor arrangement Mullion Transom Glass Panel Anchor

Detailed at the Scale of the Joint

CW-01 Mullion Vertical framing profile and load path
CW-02 Transom Horizontal member and panel support
CW-03 Glass Panel Vision glazing build-up and edge condition
CW-04 Spandrel Opaque zone, backing and insulation
CW-05 Anchor Slab-edge fixing and load transfer
CW-06 Bracket Adjustment, tolerance and thermal break
CW-07 Sealant Weather line continuity and movement
CW-08 Interface Junction with structure, roof and adjacent systems
shape

Design Consultation

Expert Design Consultation for Facade Solutions

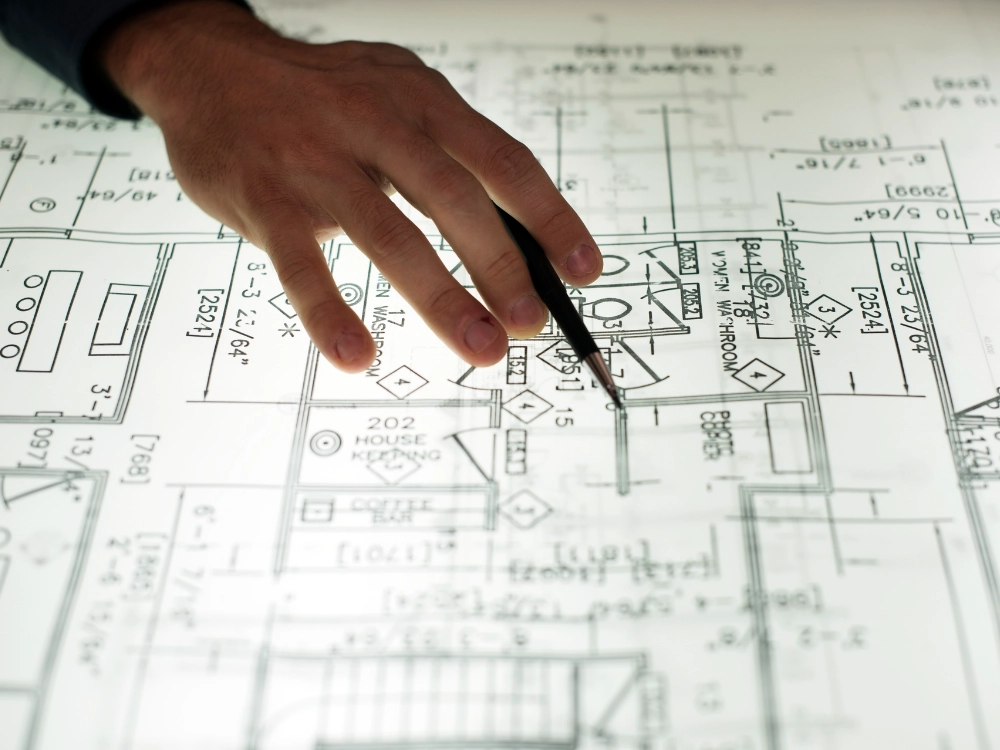
Facade design review session over elevations and technical drawings
Design Review Stage 2 — Concept

Resolve Facade Issues Before Site

From early facade concepts to technical design decisions, our consultation services help project teams resolve facade-related challenges before they become construction issues.

01

Design Review

Review facade concepts, geometry and design intent.

02

Technical Review

Evaluate detailing, interfaces and constructability.

03

BIM Strategy

Recommend Project-Specific Modelling & Coordination Workflows

Technical Support

Technical Support That Keeps Projects Moving

From design development to documentation updates, our team provides practical technical support throughout the project lifecycle — so queries are answered while they are still cheap to answer.

01

Model Review

Check facade geometry, components and information against the agreed standard.

02

Drawing Support

Resolve queries on elevations, sections and details as the package develops.

03

Coordination Assistance

Work through architectural, structural and MEP interfaces with the wider team.

04

Design Updates

Carry approved changes through the model and the documentation together.

Get expert support for your architectural systems.

+91 94273 53908

shape

Process

Our Design & Engineering Process From Concept to Completion

Project brief and facade requirements review
Facade design development studies
Facade BIM modelling in Revit
Curtain wall technical detailing
Multi-discipline facade coordination
Coordinated facade documentation set
Final quality and coordination review
01 / 07

Project Brief

Understand scope, design intent, requirements and project standards — including the BIM execution plan the project will be measured against.

ScopeDesign IntentStandards

Design Development

Translate architectural concepts into facade design solutions, testing geometry, module rhythm and system selection against the intent.

GeometryModule StudySystem Selection

BIM Modelling

Develop the facade within a structured Revit/BIM environment, with intelligent components carrying the information downstream teams need.

Revit FamiliesLOD StrategyParameters

Technical Detailing

Develop curtain wall, facade components and construction details to the level where fabrication and installation can be resolved.

JunctionsToleranceWeather Line

Coordination

Coordinate architectural, structural and MEP interfaces, resolving clashes and interface conditions inside the federated model.

Federated ModelClash ReviewInterfaces

Documentation

Prepare coordinated drawings and technical deliverables generated from the model, so every sheet reflects the current design.

Sheet SetSchedulesRevisions

Final Review

Conduct quality and coordination checks before delivery, confirming the package is complete, consistent and ready to issue.

QA CheckModel AuditIssue
shape

Process

Our Design & Engineering Process From Concept to Completion

CURRENT STAGE

01 / 07

14%
01 STAGE 01 Project Brief
02 STAGE 02 Design Development
03 STAGE 03 BIM Modelling
04 STAGE 04 Technical Detailing
05 STAGE 05 Coordination
06 STAGE 06 Documentation
07 STAGE 07 Final Review
shape

Benefits

Why BIM & Revit Matter for
Facade Design

01

Better Design Coordination

Identify design conflicts earlier, while they are still a modelling decision rather than a site instruction.

02

Improved Accuracy

Develop precise geometry and documentation drawn from one source of truth.

03

Reduced Rework

Minimise errors caused by disconnected drawings.

04

Better Collaboration

Provide a shared digital environment for project teams.

05

Construction Clarity

Deliver clearer technical information to fabricators and installers, reducing interpretation on site.

06

Scalable Documentation

Update coordinated documentation more efficiently as the design evolves.

07

Better Project Visibility

Give stakeholders greater understanding of the facade system.

08

Improved Decision Making

Evaluate design changes using coordinated digital information, so the cost and consequence of an option are visible before it is chosen.
shape

Project Coordination

Bringing Every Detail Together Through BIM Coordination

Central facade BIM model shared across project disciplines Facade BIM Model

Facade Design Through BIM

The facade model sits at the centre of the project rather than beside it. Each discipline draws the information it needs from the same geometry, which is what keeps interfaces honest as the design changes.

By developing and coordinating facade information digitally, BIM helps teams identify potential clashes, improve design accuracy and make informed decisions before construction begins.

Architecture Design intent, elevations, material expression
Structure Slab edges, brackets, load paths
MEP Penetrations, risers, plant interfaces
Facade Systems, joints, performance data
Contractor Sequencing, access, installation
Fabricator Cutting lists, panel schedules, shop data

Keep every project aligned with precise and seamless coordination.

Get A Quote
shape

FAQ's

Frequently Asked Questions

BIM-based facade design develops the building envelope as a structured digital model rather than a set of separate drawings. Geometry, components, materials and interfaces are all held as information, so elevations, sections, details and schedules are generated from one coordinated source and stay consistent with each other as the design develops.

Revit is used to build intelligent facade models — curtain wall systems, parametric families for mullions, transoms, panels and brackets, and the parameters that carry performance and fabrication data. Because documentation is generated from that model, a change to the design flows through to every affected sheet and schedule rather than being redrawn by hand.

Yes. We regularly take concept elevations, sketch designs, SketchUp or Rhino geometry and CAD drawings and develop them into a coordinated Revit facade model. The first step is agreeing the design intent and the level of development required, so the model is built to the standard the project actually needs.

Yes. Curtain wall detailing is a core part of the service — mullion and transom profiles, glazing and spandrel build-ups, anchors and brackets, movement and weather joints, and the interfaces where the facade meets structure, roof and adjacent systems.

We prepare facade shop drawing packages including elevations, sections and details, panel layouts, connection details, installation information and coordination drawings. Deliverables are issued in the formats and sheet standards the project requires.